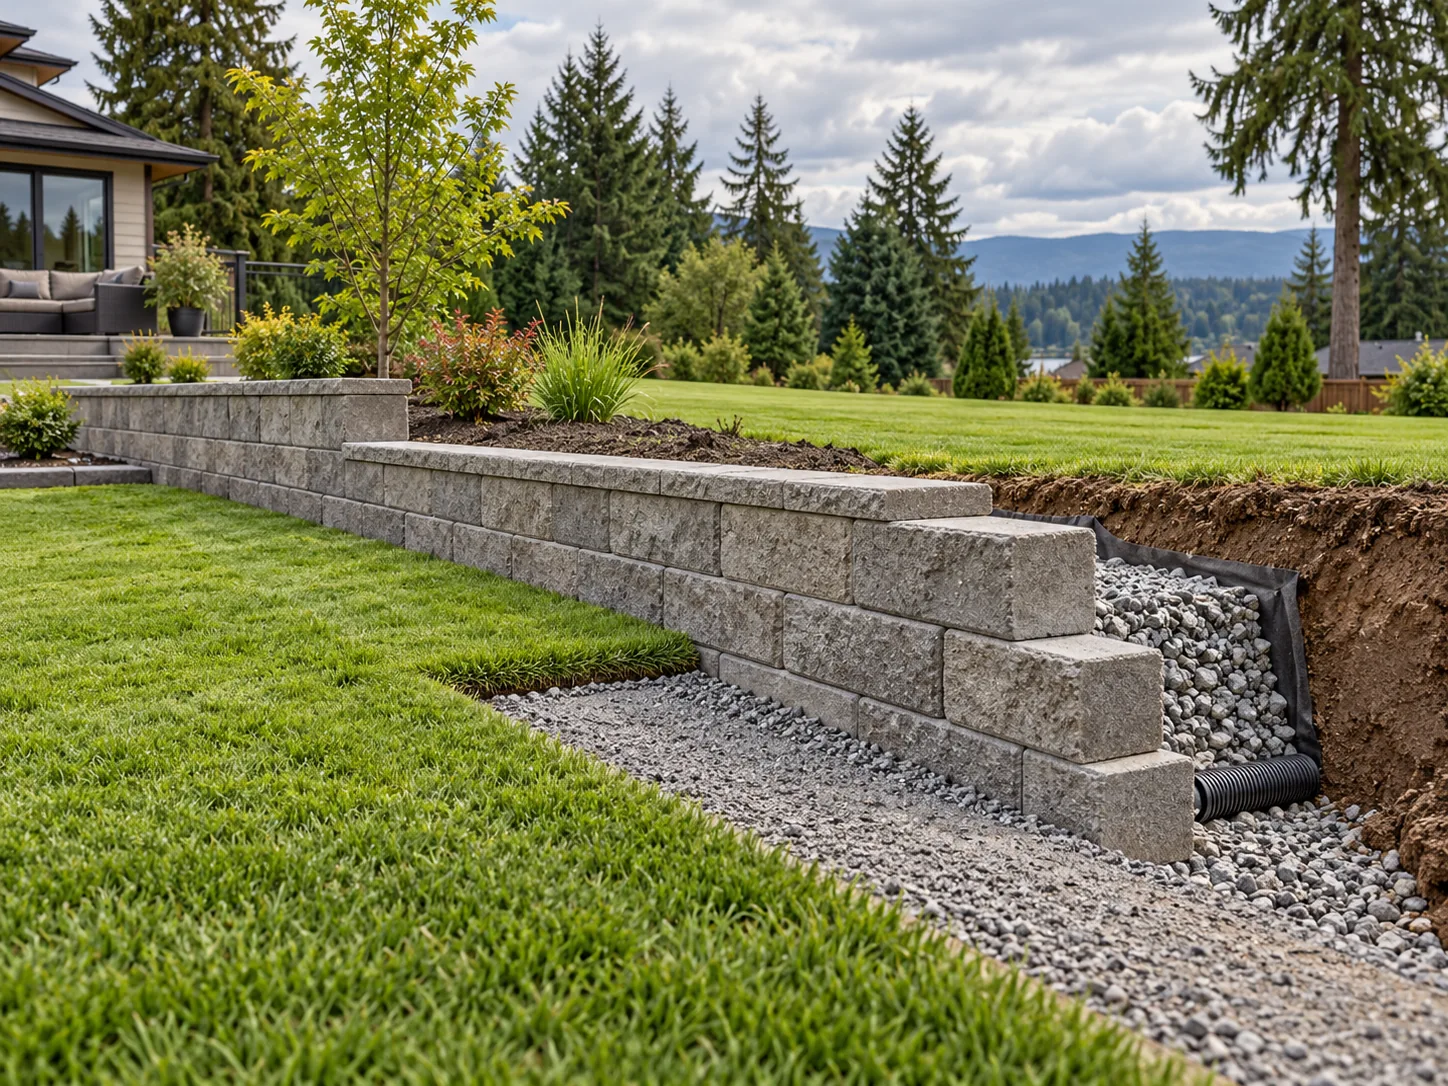
Identify the purpose of the wall
A wall may hold back soil, create a level patio, shape steps or define planting terraces. The purpose determines its location and the space it can recover. On a larger property, several lower transitions may work differently from one tall edge.
Mark the desired finished levels and the routes people need to use before selecting a wall material.
Water and loads matter
Soil pressure, drainage behind the wall and loads near its top affect wall design. A decorative garden border and a structural retaining wall are different scopes. Height, nearby structures, access and local requirements may trigger engineering or permits. Have the actual design reviewed rather than relying on a generic rule.
Ask how water will be managed behind and around the wall, including where it can exit.
Plan the wall with steps and planting
A wall is part of a larger grade change. Steps, railings or guards when required, planting, patio edges and lawn slopes should be considered together. This avoids a wall that solves one elevation but creates an awkward transition elsewhere.
Material choice should account for appearance, available space, constructability and maintenance.
What to provide for an estimate
Photos from the top and bottom of the slope, approximate length, property area and the space you hope to create are a good start. A site visit is needed to understand access, ground conditions and proposed heights.
See our retaining wall service and drainage guide.
Questions to bring to the first call
- What usable area should the wall create?
- What is above and below the proposed wall?
- How will water drain behind it?
Have a property in Langley? Tell us about the project and leave your phone number →
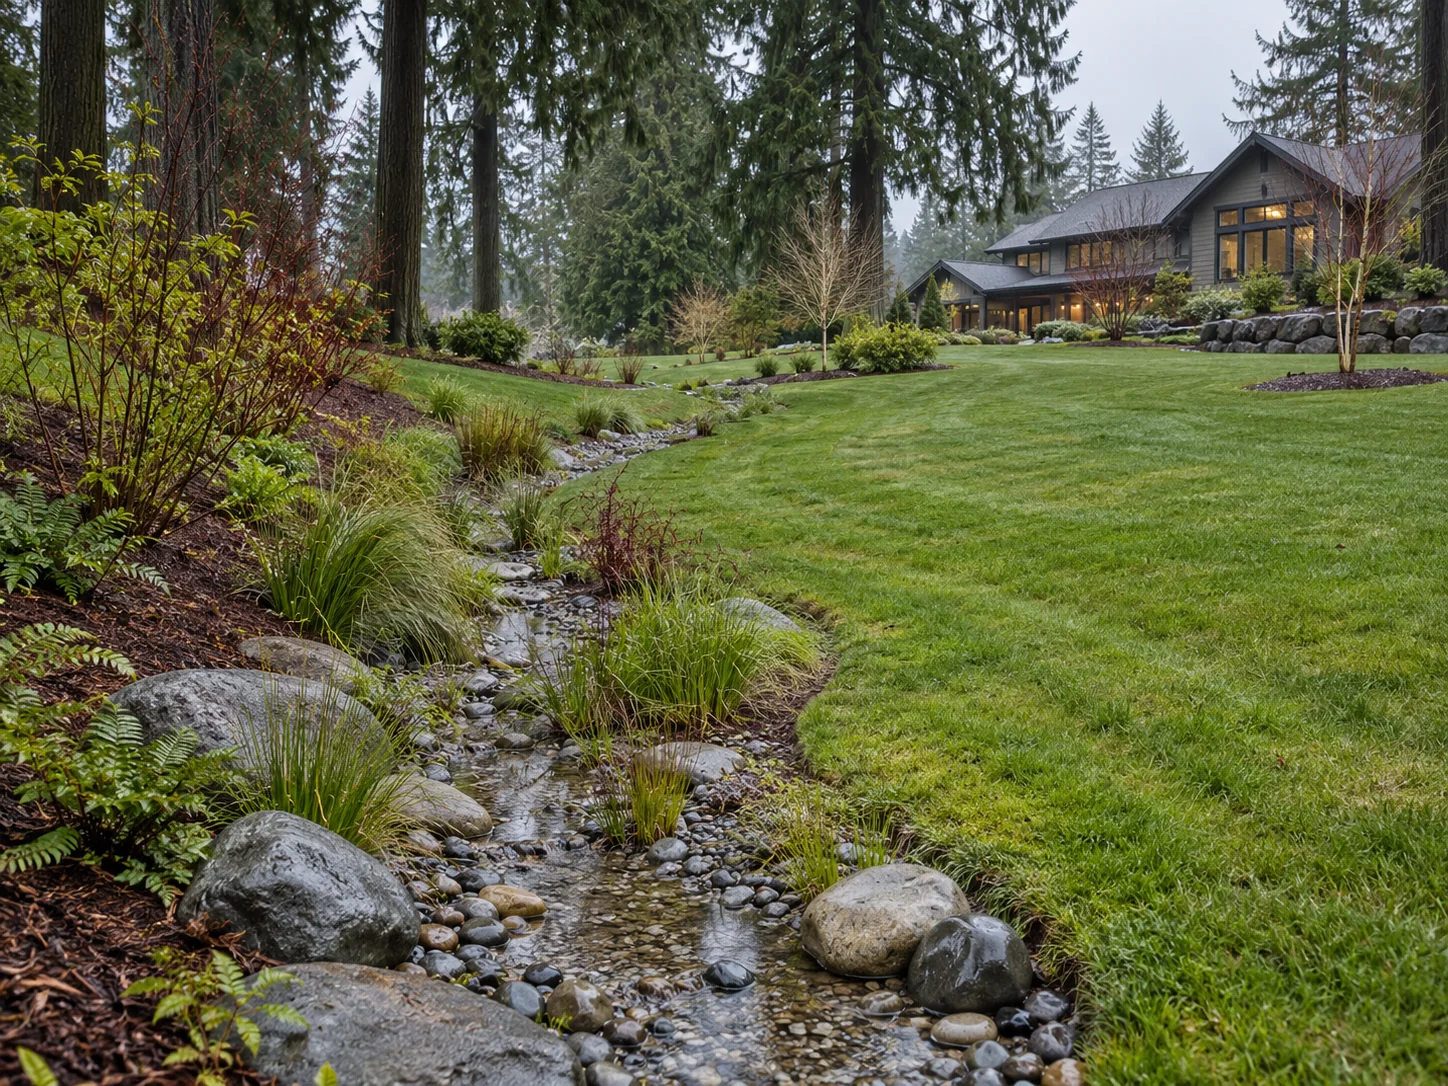 Drainage and grading signs to check before landscaping
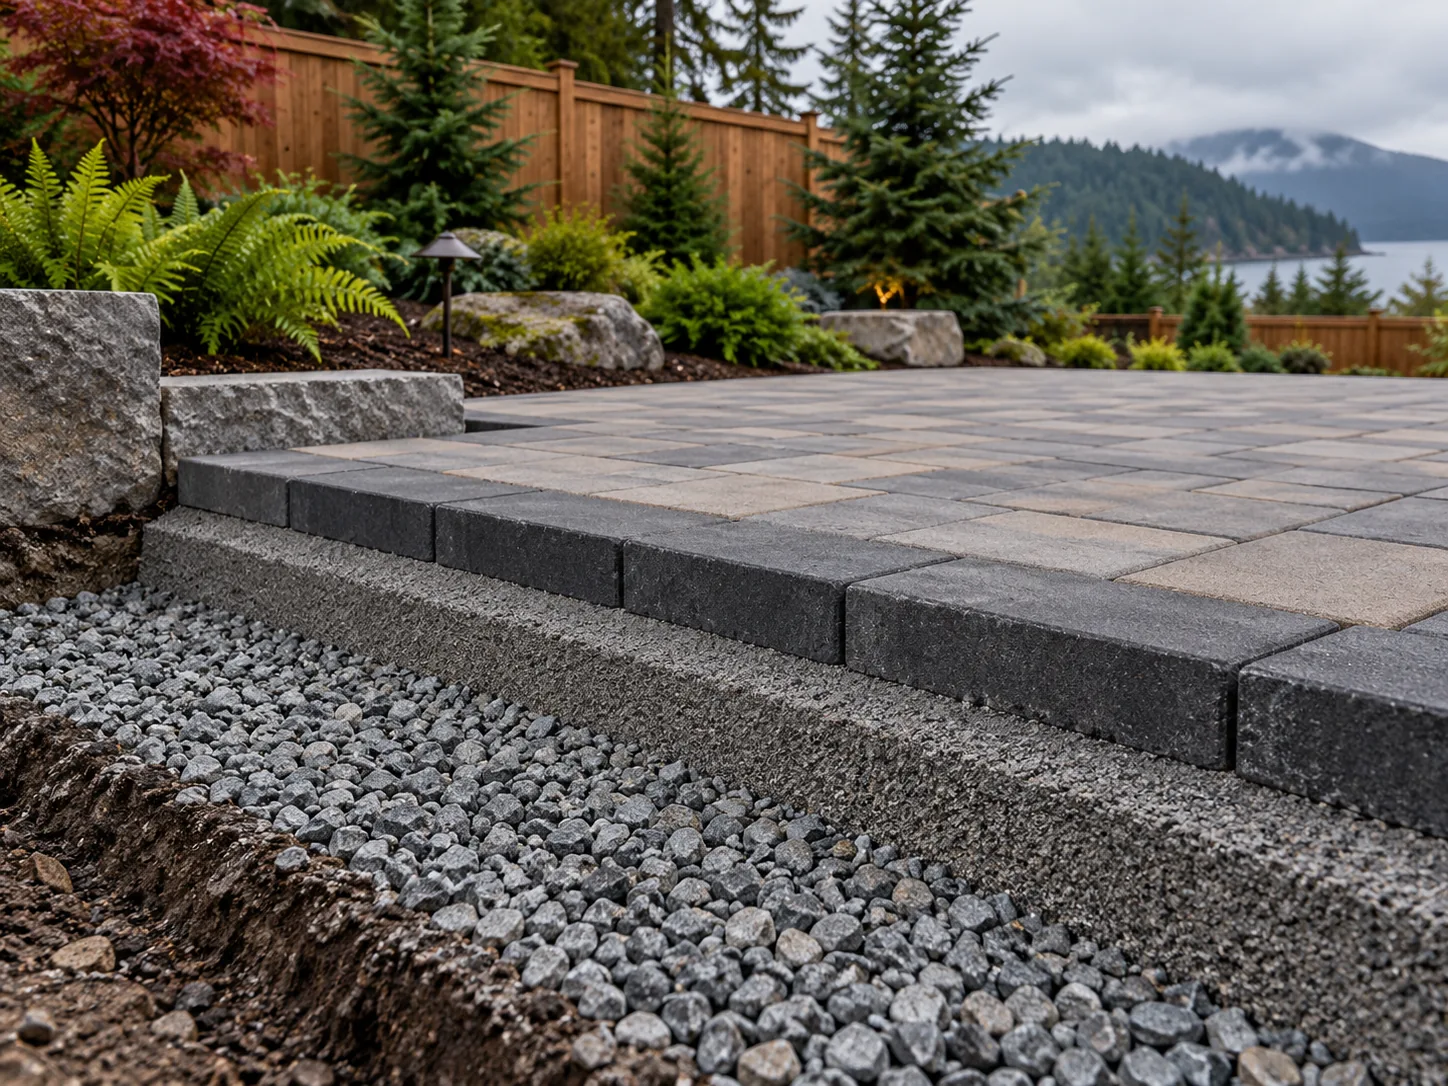 Planning a paver patio that fits the whole landscape
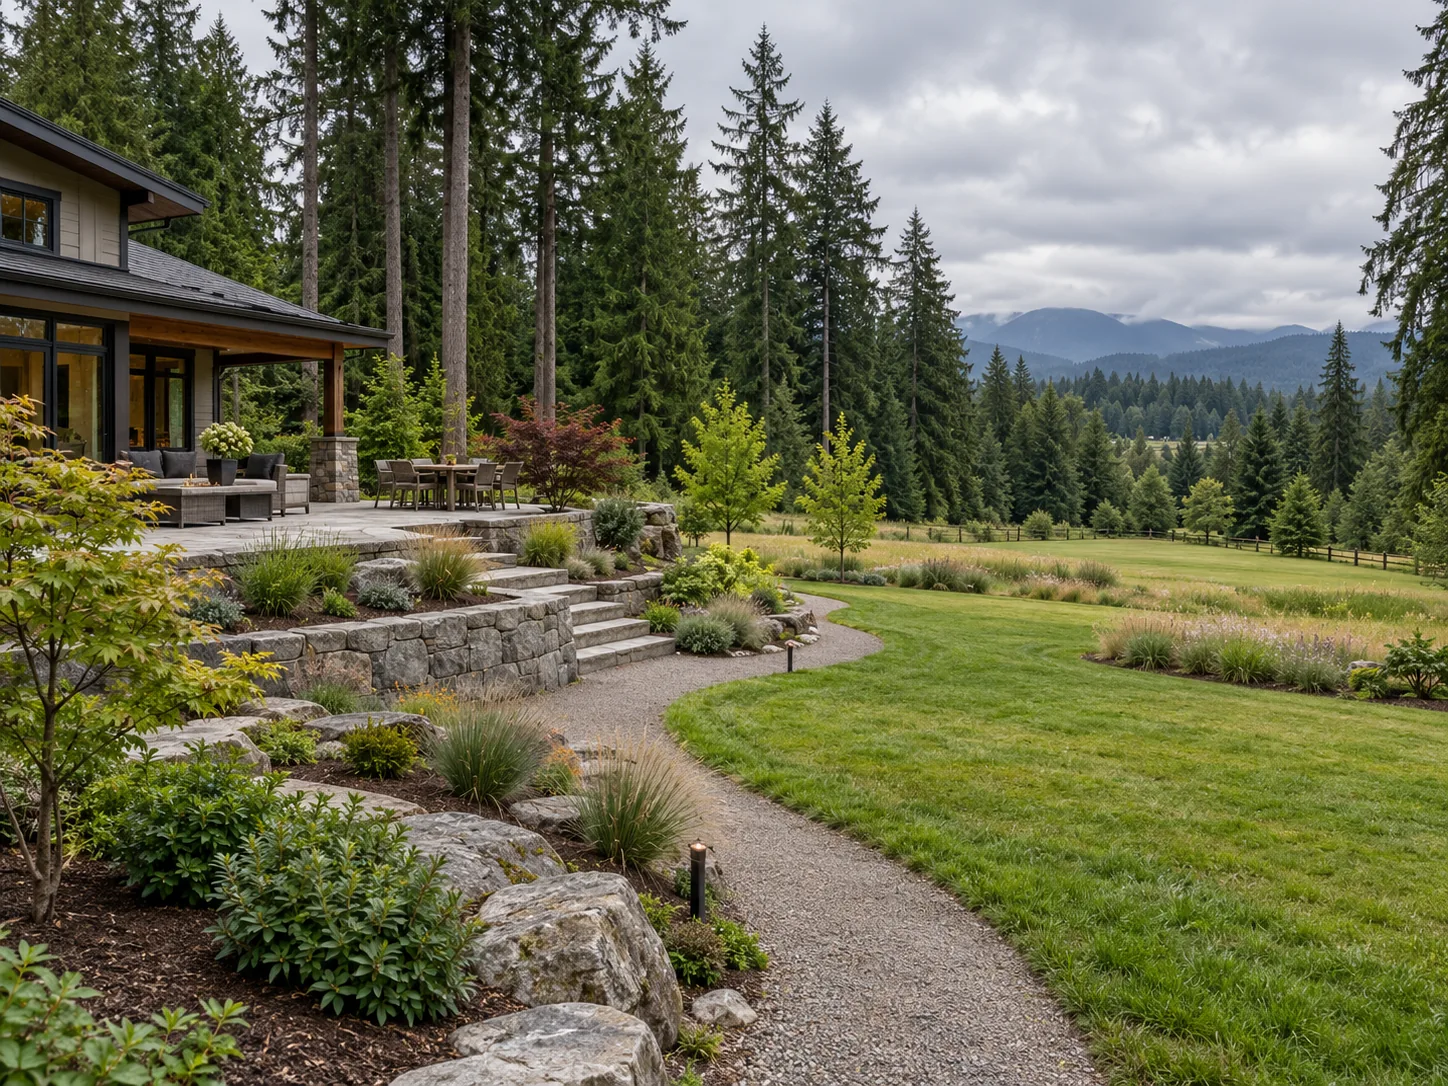 How to phase a large property landscape project