Size it for real furniture and movement
Begin with the furniture you actually want: dining table, lounge seating, cooking area or a quiet morning spot. Allow room to move around chairs and between the house, steps and lawn. A compact patio with clear circulation can work better than a broad paved area with awkward routes.
Use stakes, string or temporary markers to test the footprint on the ground before the layout is fixed.
Choose materials for use and maintenance
Compare texture, slip resistance, colour variation, joint style and how the material works beside the house. Ask to see real samples in daylight. A visually striking paver may be less appealing if its surface or joints do not suit your intended use.
A limited palette with thoughtful borders often creates a cleaner result than mixing too many shapes and finishes.
Understand what sits below
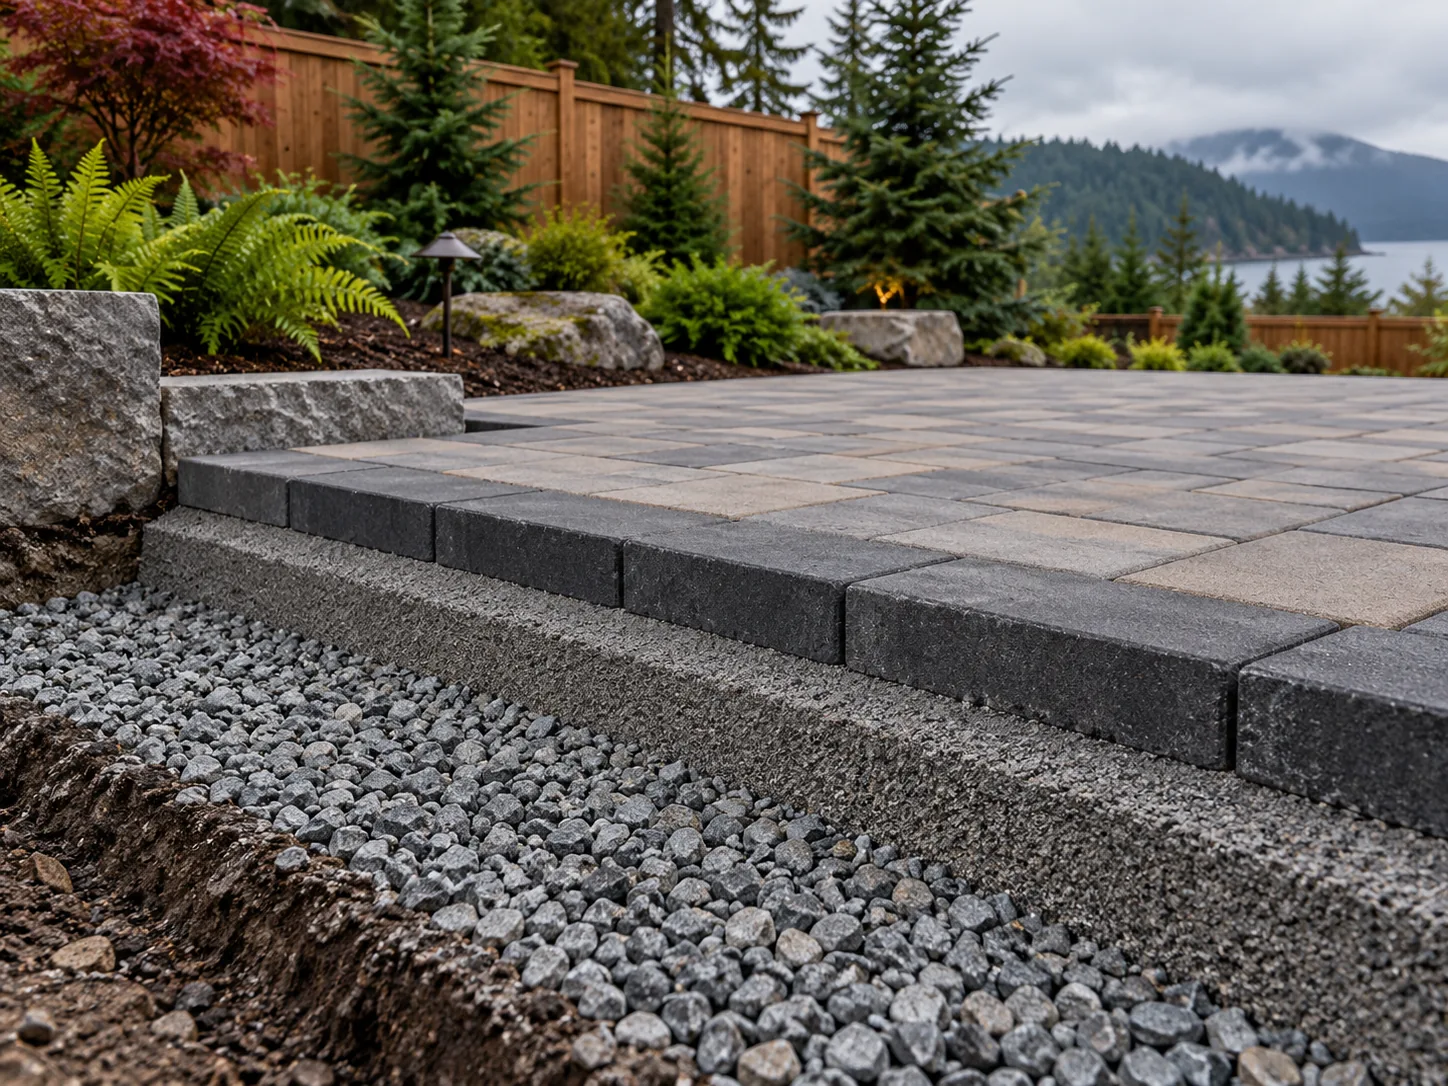
Patio performance depends on excavation, suitable base, compaction, edge restraint and the way surface water is handled. The required assembly varies with soil, use and site conditions. A proposal should explain the base and drainage approach, not just name the paver.
Where a patio meets a retaining wall or changes elevation, plan steps, guards, edges and water flow as one design problem.
Connect it to the rest of the property
Consider the route from the kitchen, afternoon sun, wind, privacy and how the patio looks from inside the home. If the yard also needs drainage or grading, complete the groundwork before the finished surface.
Explore our patio and outdoor living service or read the drainage planning guide.
Questions to bring to the first call
- Where will people enter and exit?
- What furniture must fit without crowding?
- How will water move off the patio?
Have a property in Langley? Tell us about the project and leave your phone number →
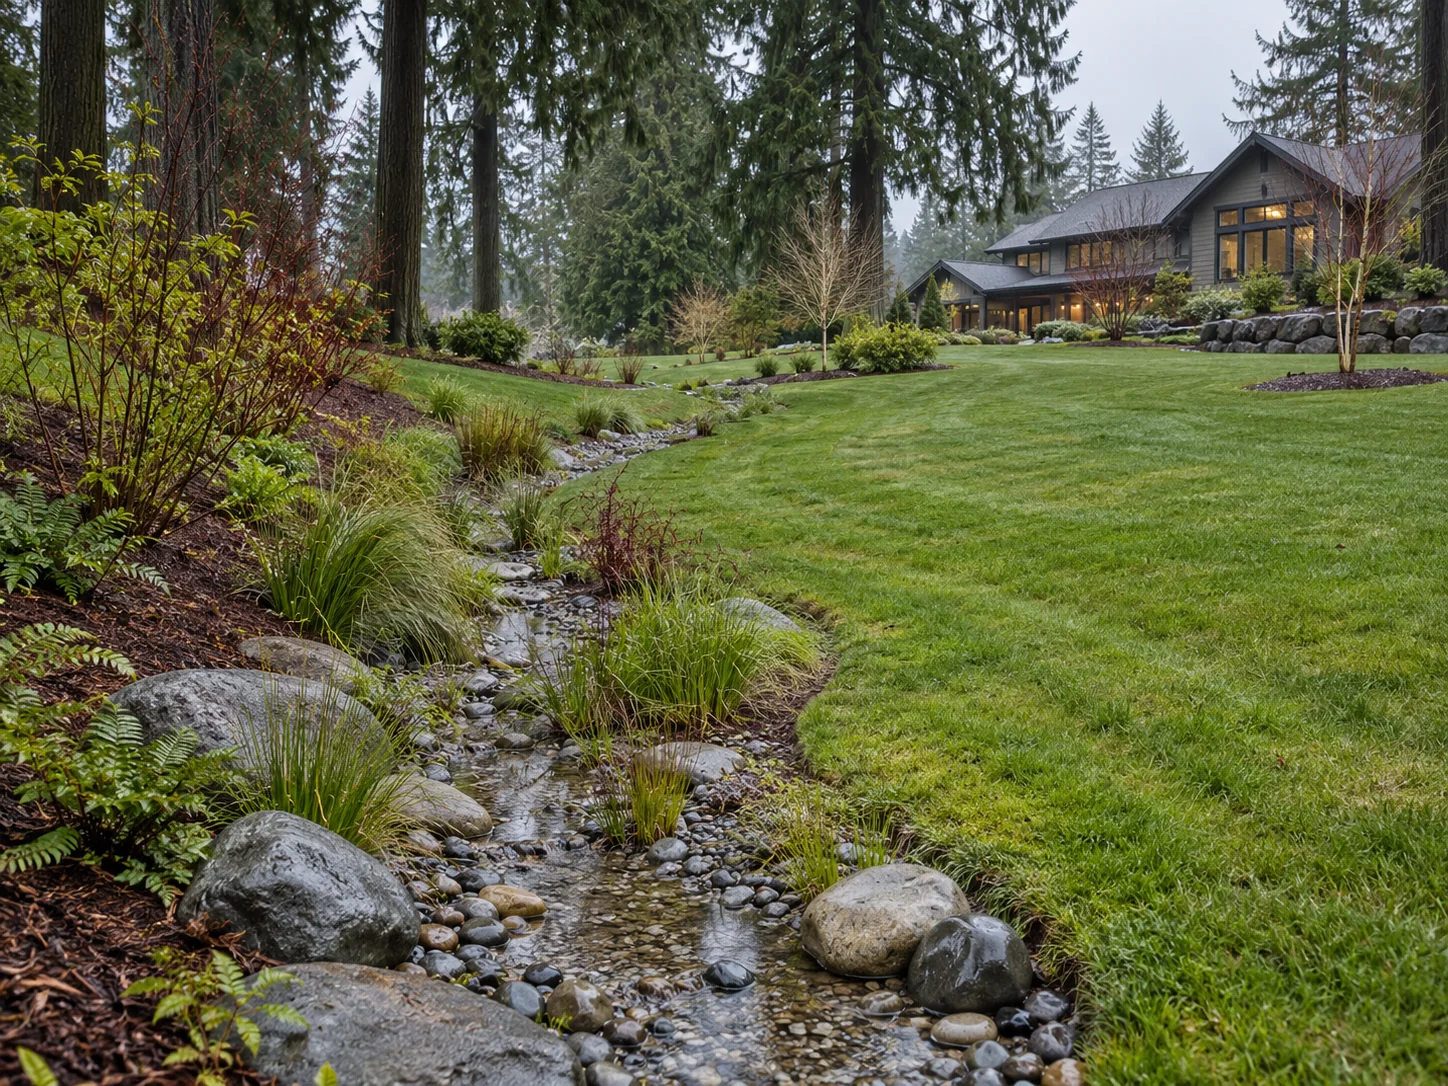 Drainage and grading signs to check before landscaping
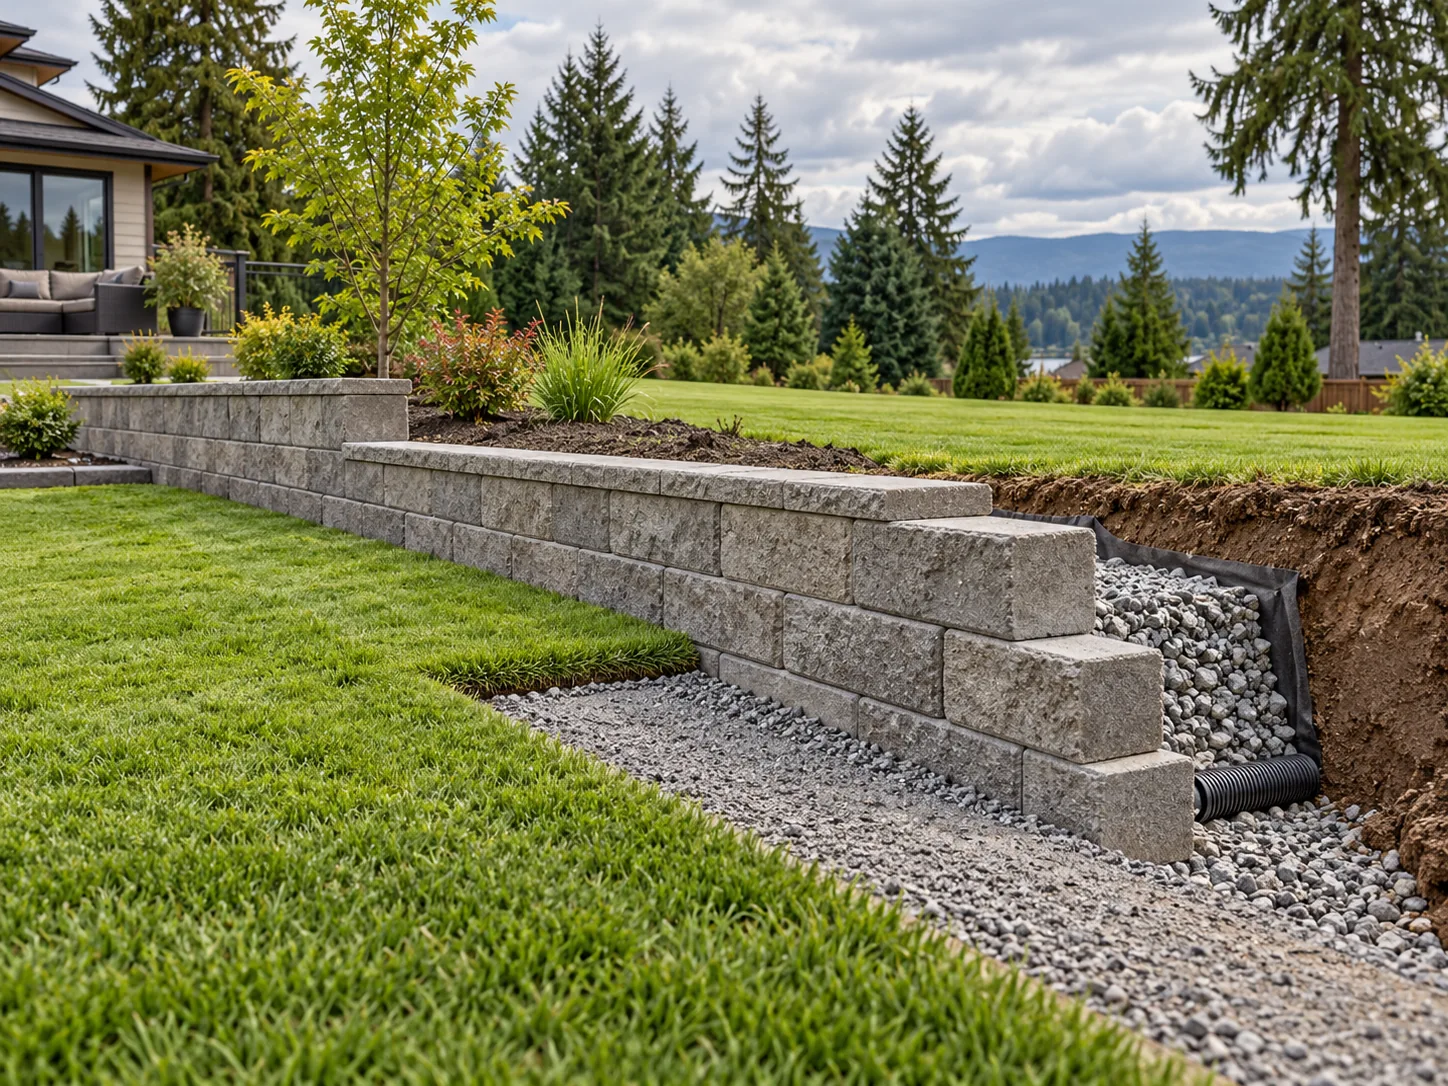 Retaining wall planning for sloped Langley yards
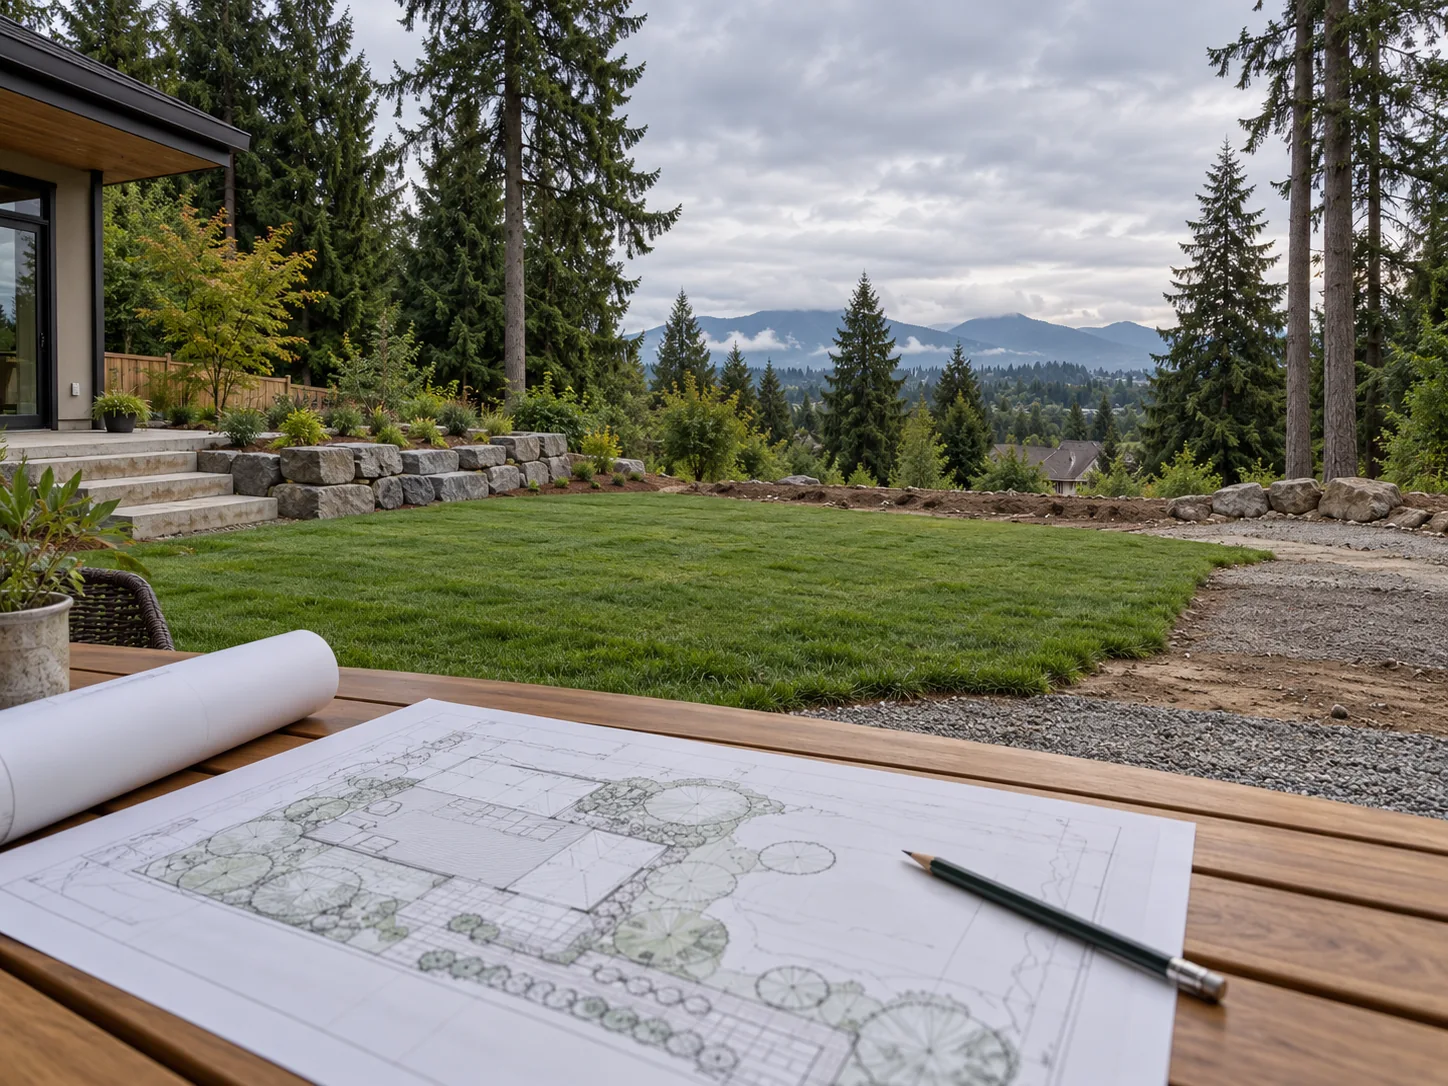 How to plan a complete backyard renovation in Langley