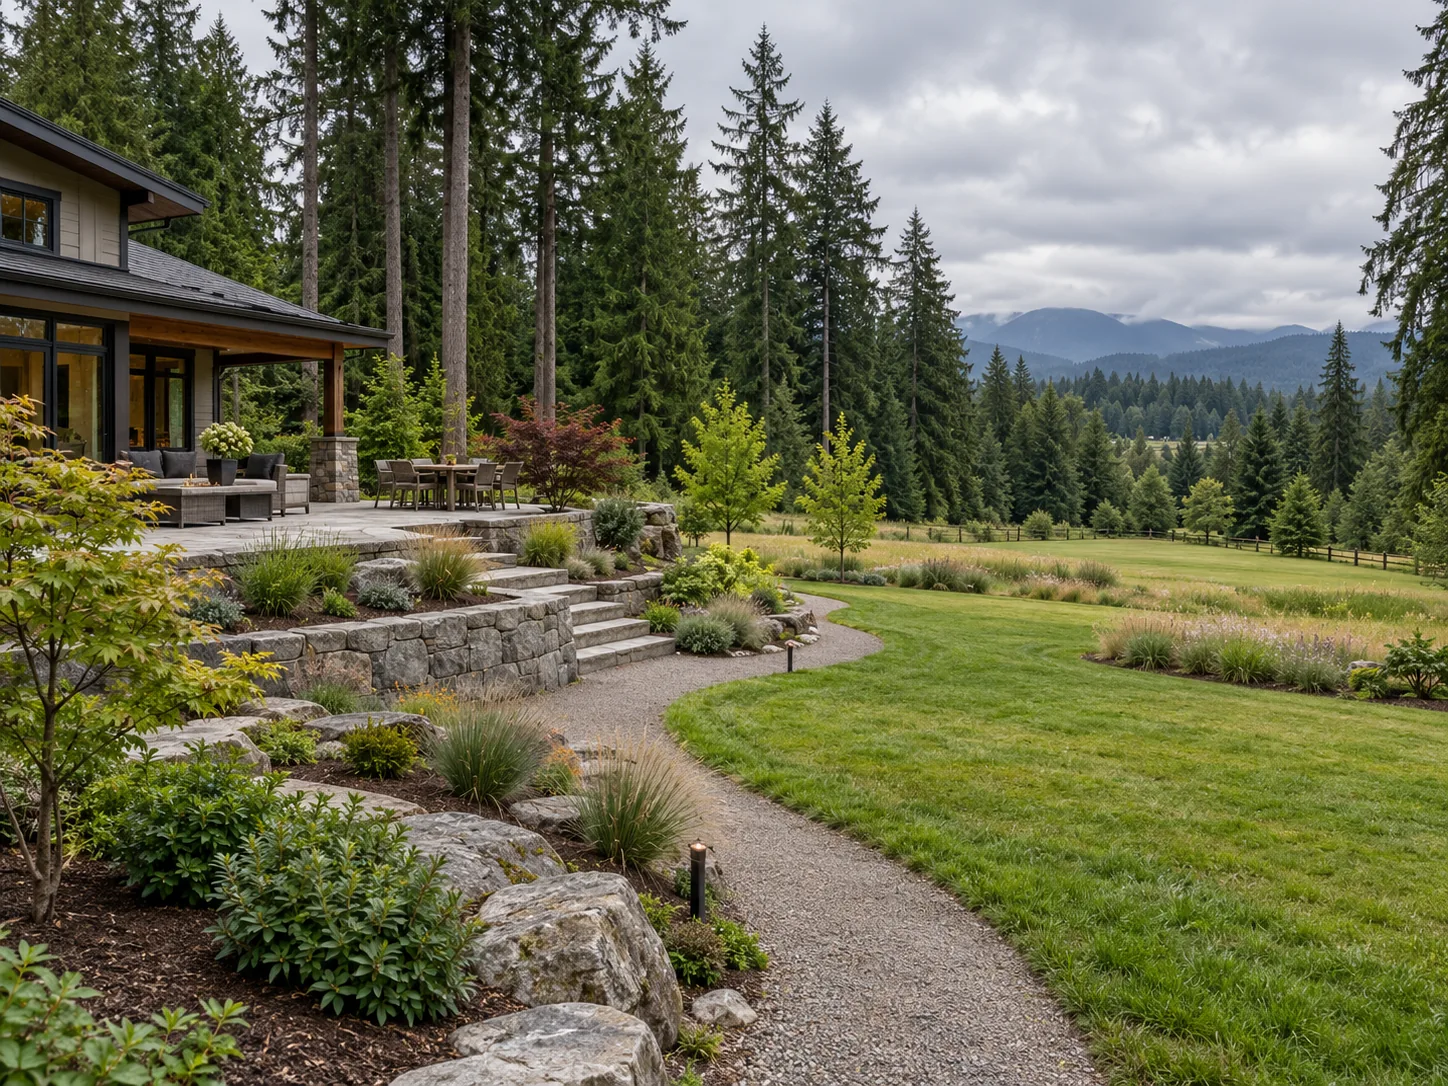
Draw the property as a connected system
On a large property, access, grading, water, views, outdoor rooms, lawns and planting areas all influence one another. Start with a simple map of the home, driveway, outbuildings, existing trees and desired destinations. Identify the routes needed for both daily use and construction equipment.
A whole-site concept does not mean building everything at once. It helps each phase fit the eventual result.
Put disruptive work first
Drainage, utilities, major grading and retaining work can require equipment across areas you might otherwise finish early. Identify these routes before installing delicate planting or a final lawn. If a later feature needs underground service, allow for it in the early design.
The aim is to protect finished surfaces from avoidable rework.
Build high-use zones deliberately
The space closest to the home often gets the most daily use, but site conditions may dictate a different order. Choose an initial phase that works on its own and has a clean edge for later construction. Document interim drainage and safe access during the gap between phases.
A good first phase is useful now and leaves logical connections for future work.
Keep specifications consistent
Record material names, elevations, edge details and planting direction so later phases feel intentional. Review how maintenance will change as each section is completed.
Our large property landscaping service and design and build service can help turn the phasing plan into a buildable scope.
Questions to bring to the first call
- Which underground work affects future phases?
- Where will equipment travel later?
- Can the first phase function by itself?
Have a property in Langley? Tell us about the project and leave your phone number →
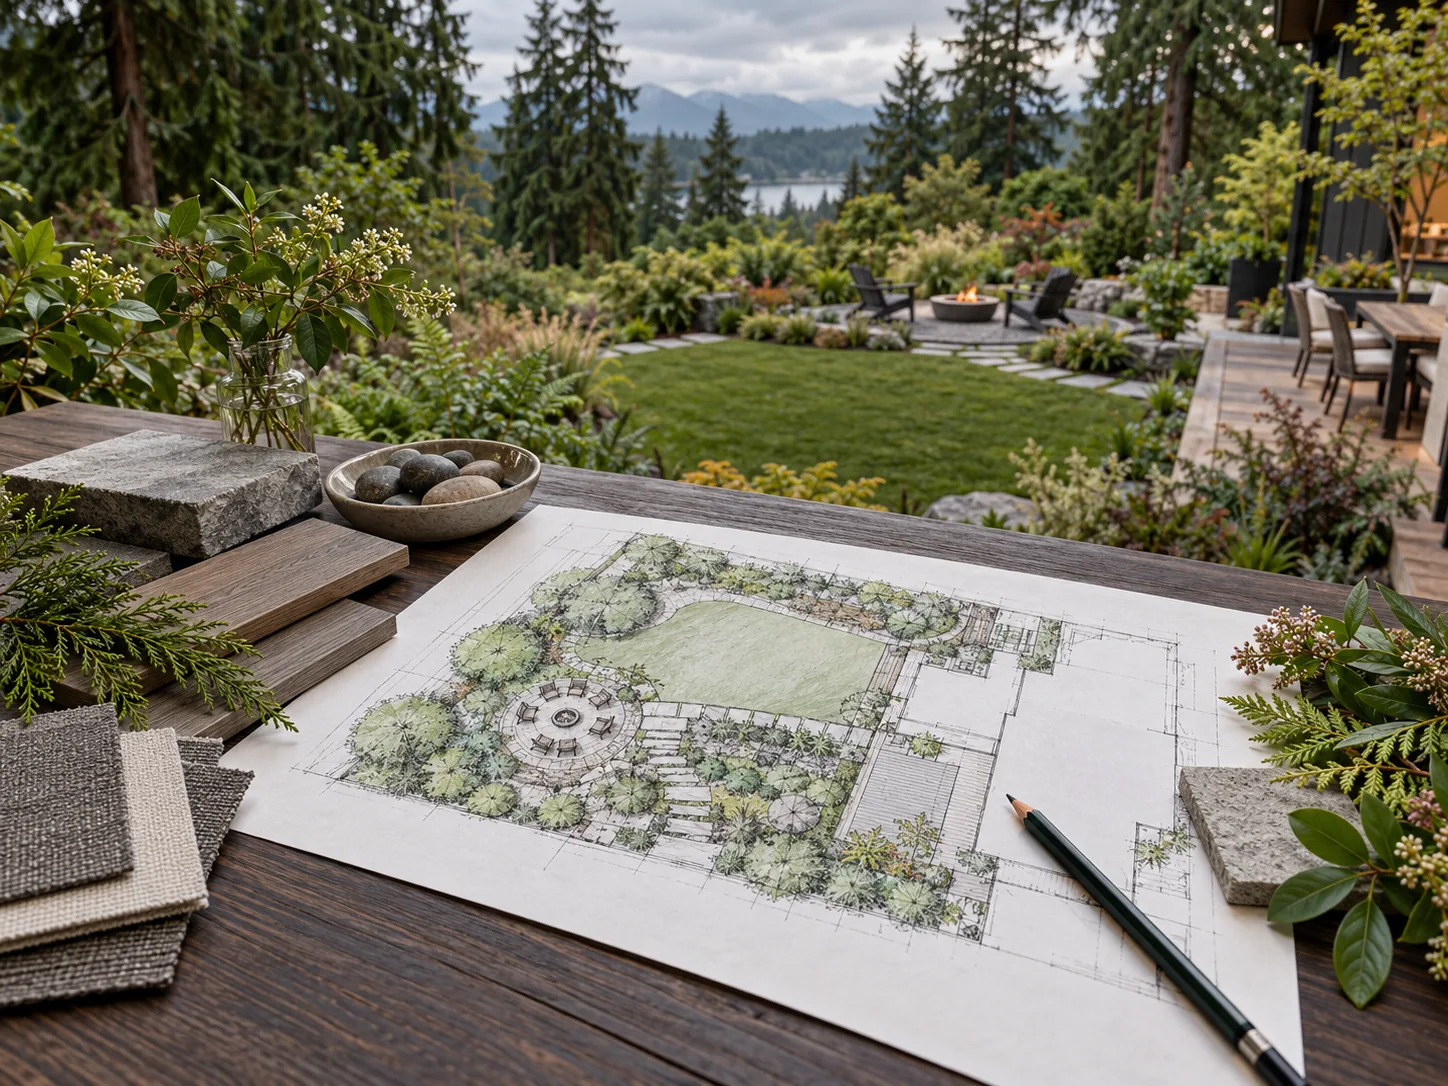 What to include in a landscape design brief
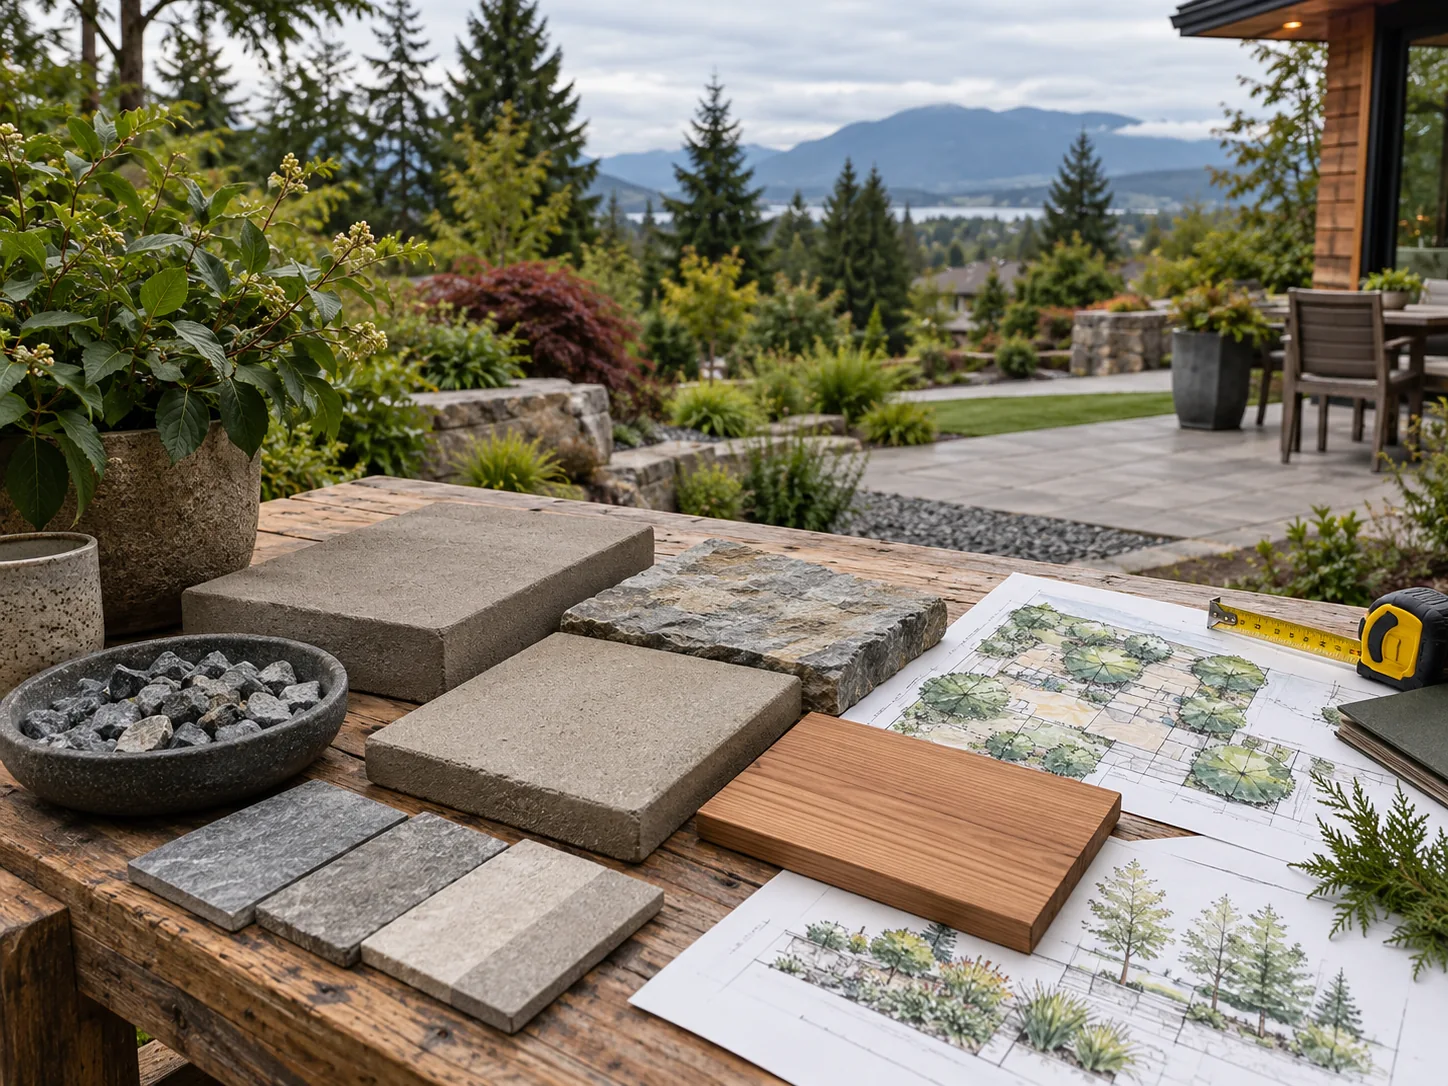 What affects the cost of a large landscaping project?
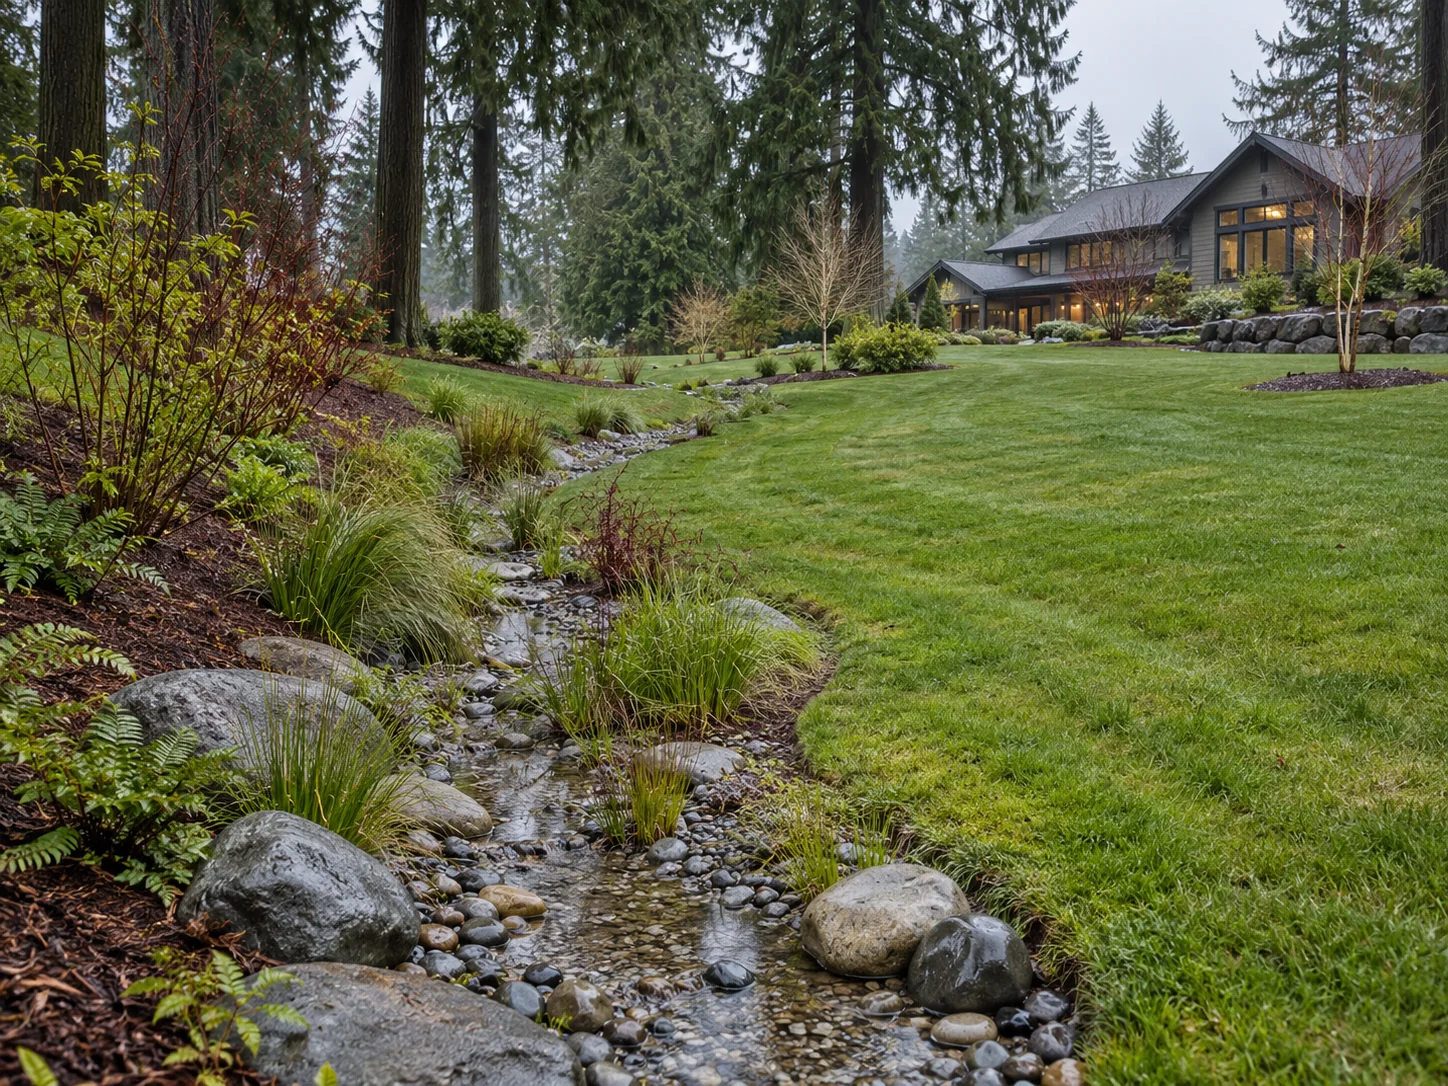 Drainage and grading signs to check before landscaping