
Start with the wall’s job
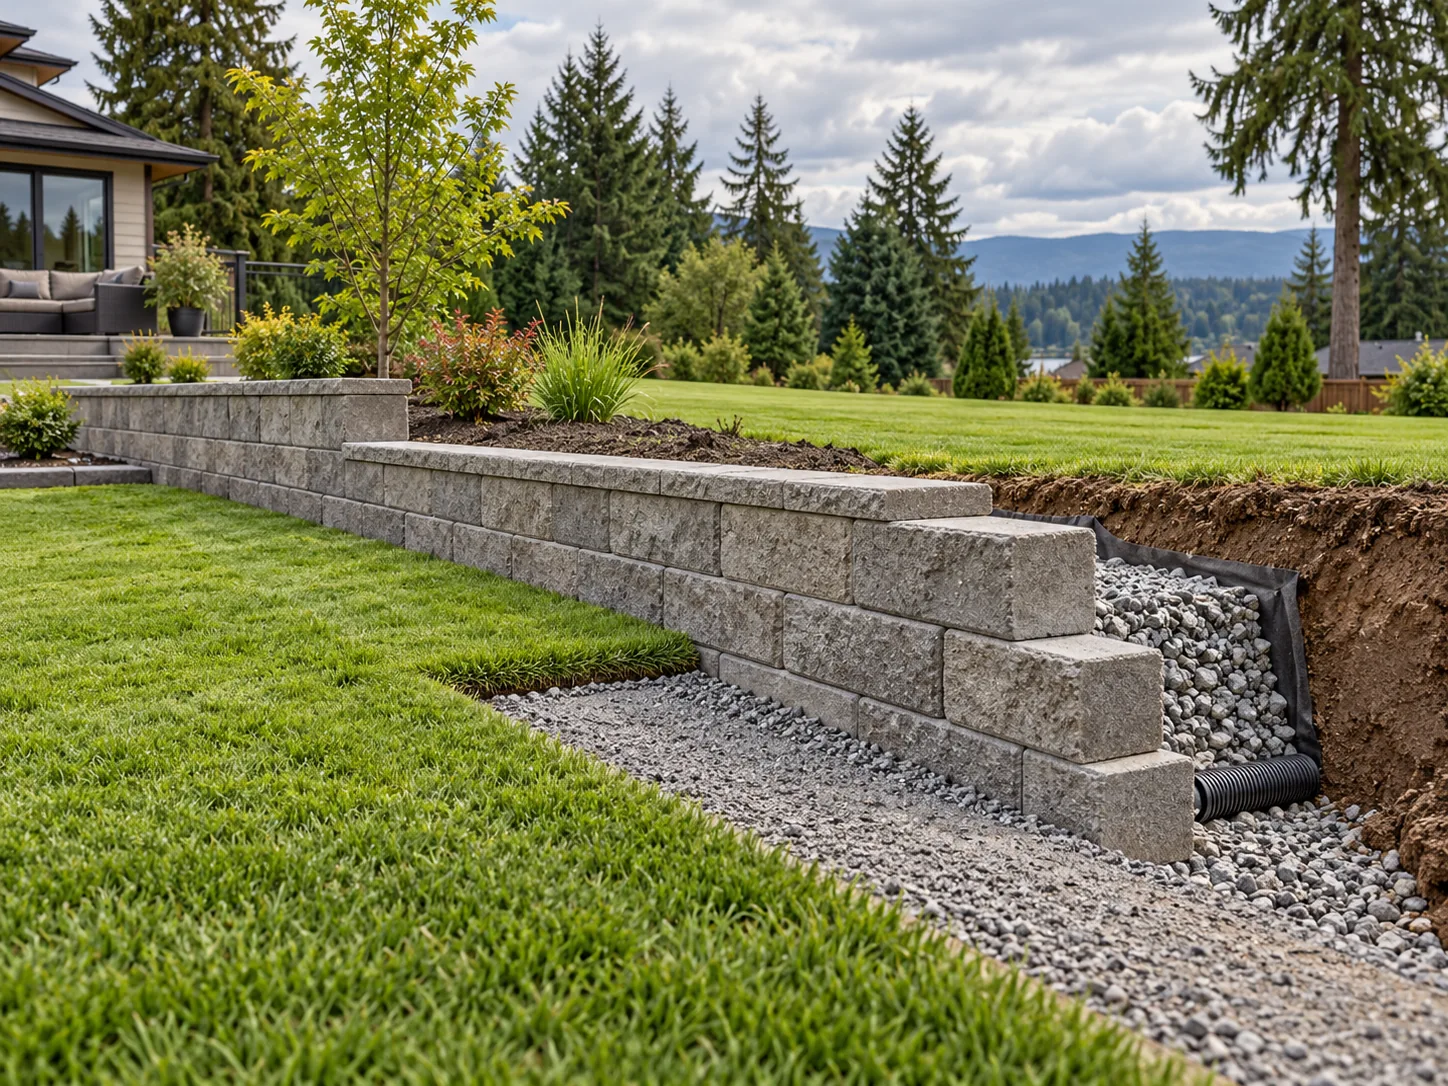
A low garden edge and a wall supporting a usable terrace are different projects. Note the height change, what sits above and below the wall, and whether stairs, fences or a patio connect to it.
The site conditions determine the construction approach. Ask about drainage and structural design before narrowing the finish options.
Compare common looks
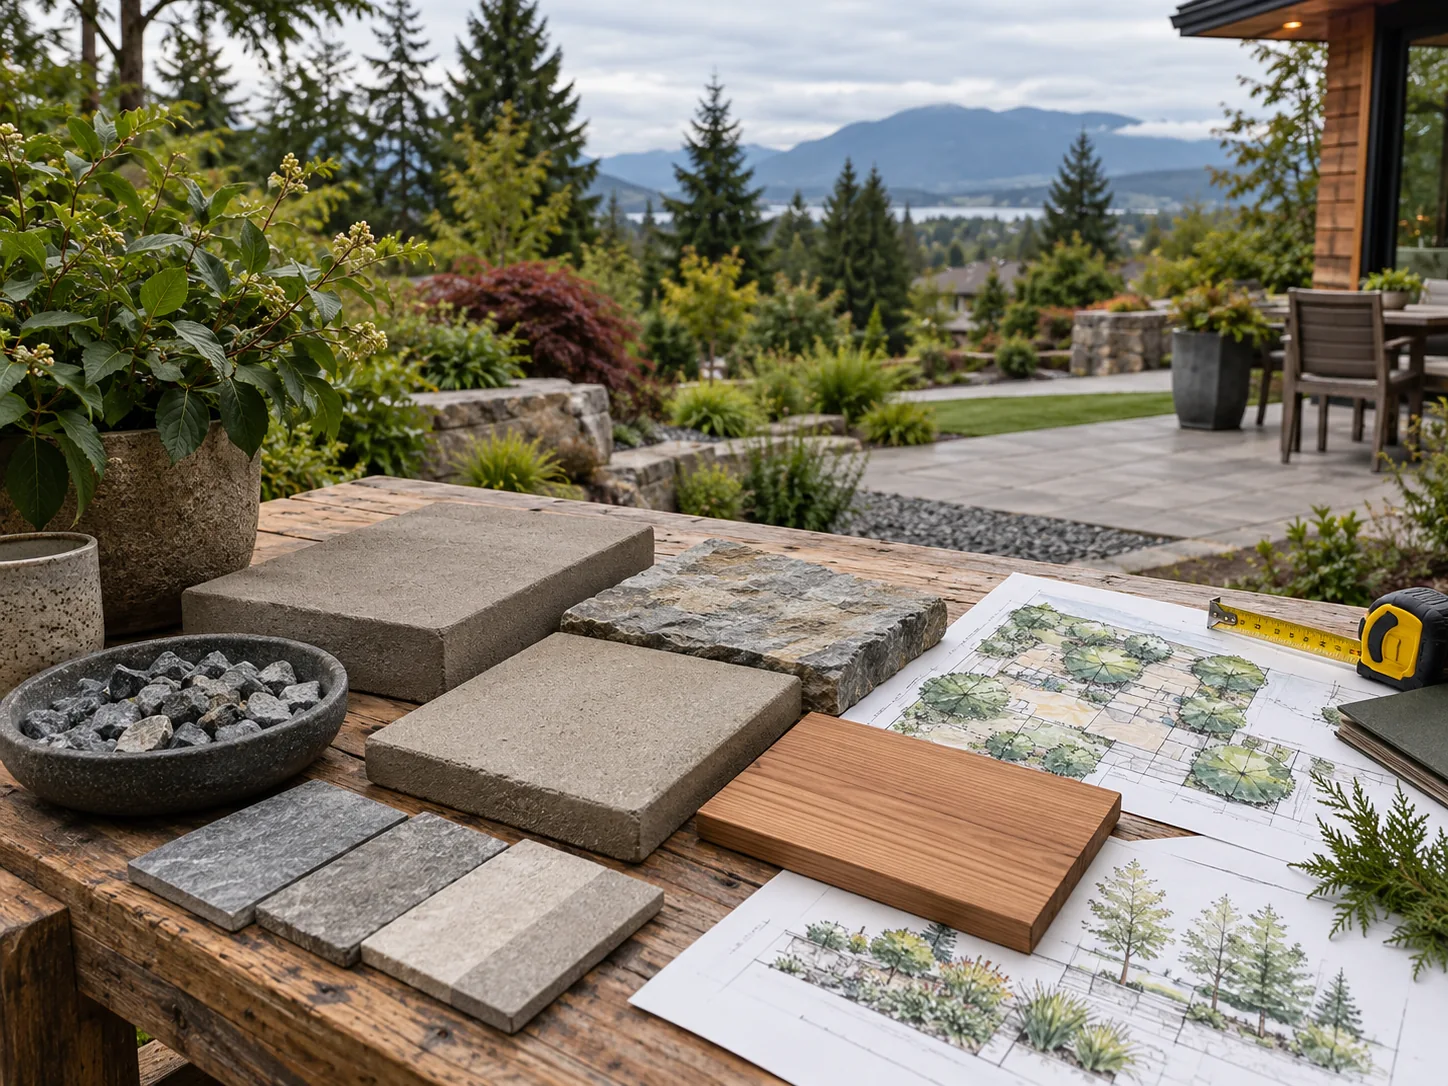
Segmental concrete units can give a consistent pattern and predictable modular layout. Natural stone varies more in shape and colour, which can suit a garden setting. Other engineered finishes may be appropriate depending on the design.
View samples in daylight beside the house. Colour and texture often look different across an entire wall than on a small board.
Account for space and access
Some wall systems need more depth behind the visible face. Equipment access, excavation and where removed material goes all affect the project. The prettiest finish is not useful if the proposed layout ignores the available space.
Ask for a plan showing top and bottom elevations, steps and nearby planting or paving.
Compare proposals by scope
Look for clear notes on excavation, foundation preparation, drainage, backfill, caps, steps and site restoration. Requirements vary with the site and wall conditions.
Read our retaining wall service and sloped yard planning guide.
For your project call
- Take photos of the site from several angles.
- List the outcomes you want and any problem areas.
- Ask what needs to be decided before a reliable scope can be priced.
Planning work in Langley or a nearby city? Request a free estimate →
 How to compare landscape contractors
 What affects landscaping cost?