
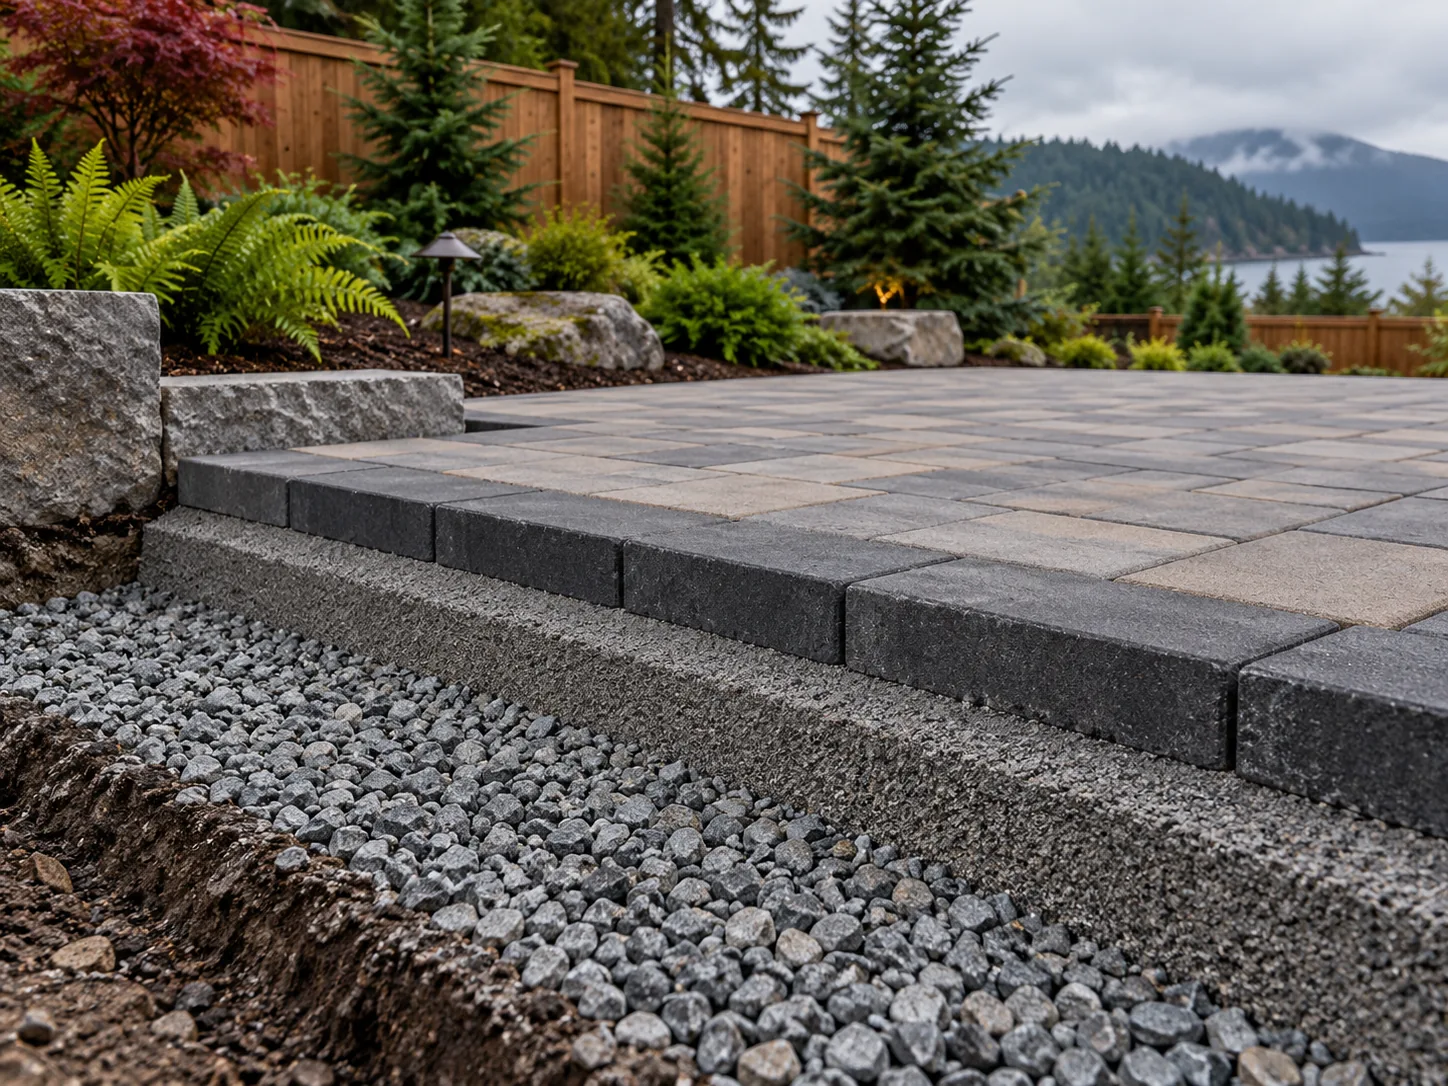
Start with usable size, not just square footage
Map the dining set, walking routes, doors and any steps before measuring. A compact patio that fits your furniture can work better than a large surface with awkward circulation. Curves, borders and multiple levels also change the amount of cutting and edge work.
Ask for a marked layout or dimensions in the proposal. Compare the same finished area and the same features, including steps and transitions, when reviewing two quotes.
Understand the work below the surface
Excavation depth, access for equipment, disposal of soil, base preparation and compaction are major parts of patio construction. Existing concrete, roots or a steep grade can add work before any paver is laid.
A low surface price can leave these items unclear. Ask what preparation is included, how the edge is restrained, and how the base will be built for the specific site.
Plan water movement and nearby features
The patio needs to move water away from the house and connect cleanly to lawns, beds, drains and doors. A retaining edge, drainage improvement or change in grade may be part of a reliable plan.
If you may add an outdoor kitchen or pergola later, mention it early. Access, footings and service routes are easier to consider before the patio is finished.
Compare a complete scope
Request written details for demolition, excavation, base, paver type, pattern, edges, steps, drainage, cleanup and any exclusions. An allowance is different from a selected material.
See our Langley paver patio service and patio planning guide before requesting an estimate.
For your project call
- Take photos of the site from several angles.
- List the outcomes you want and any problem areas.
- Ask what needs to be decided before a reliable scope can be priced.
Planning work in Langley or a nearby city? Request a free estimate →
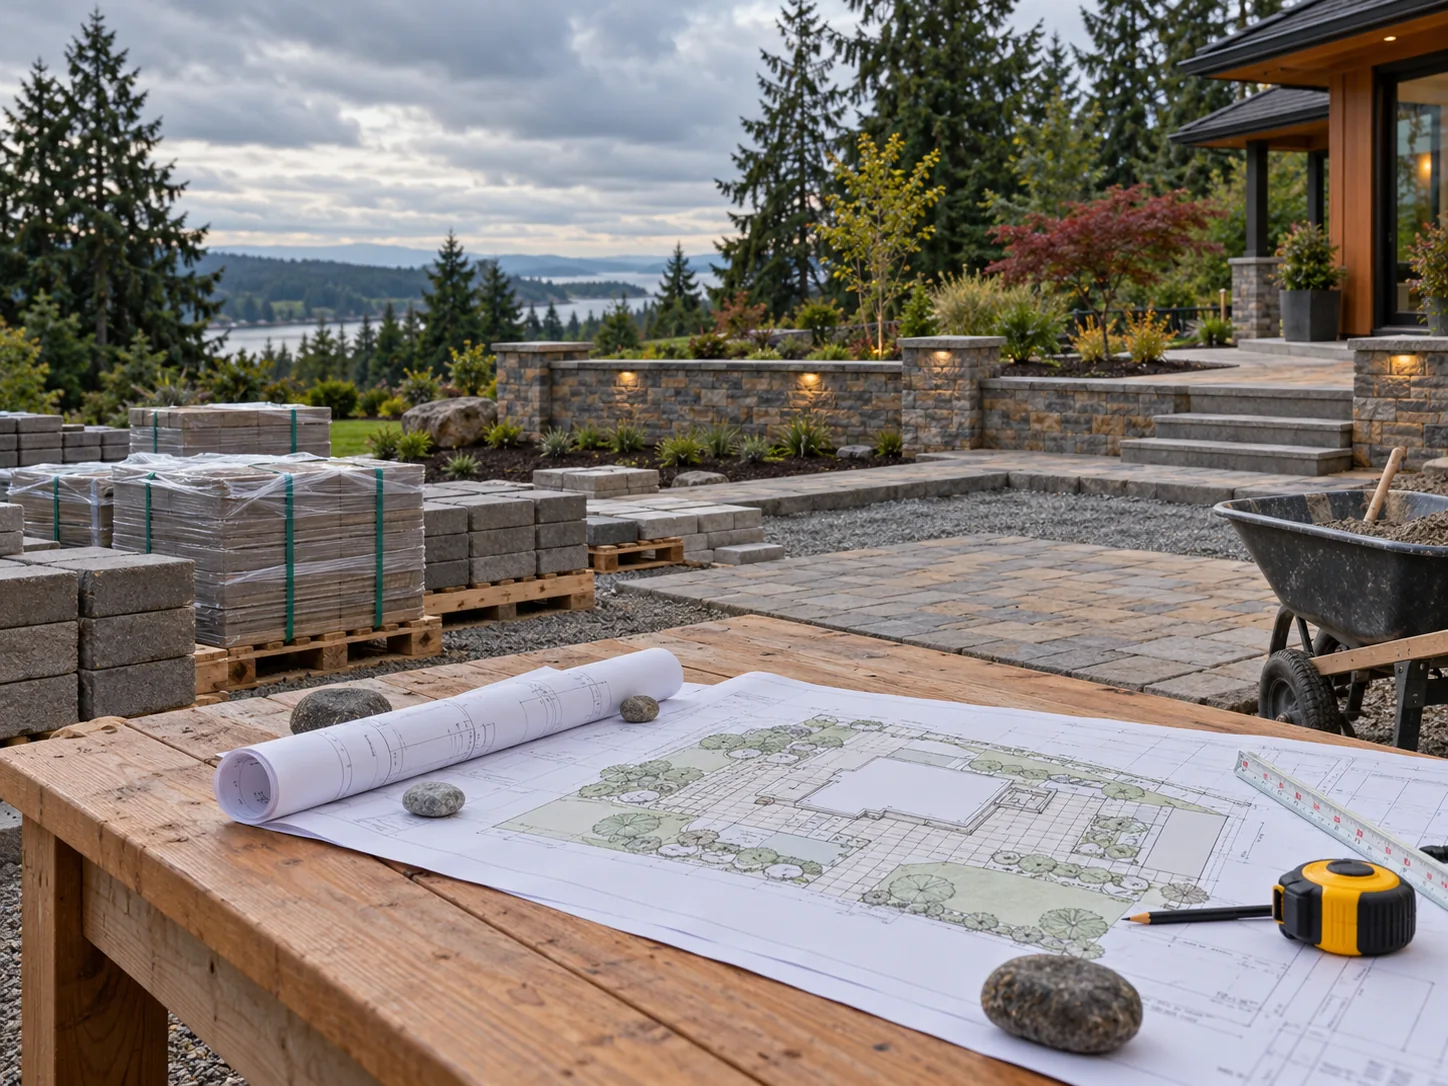 How to compare landscape contractors
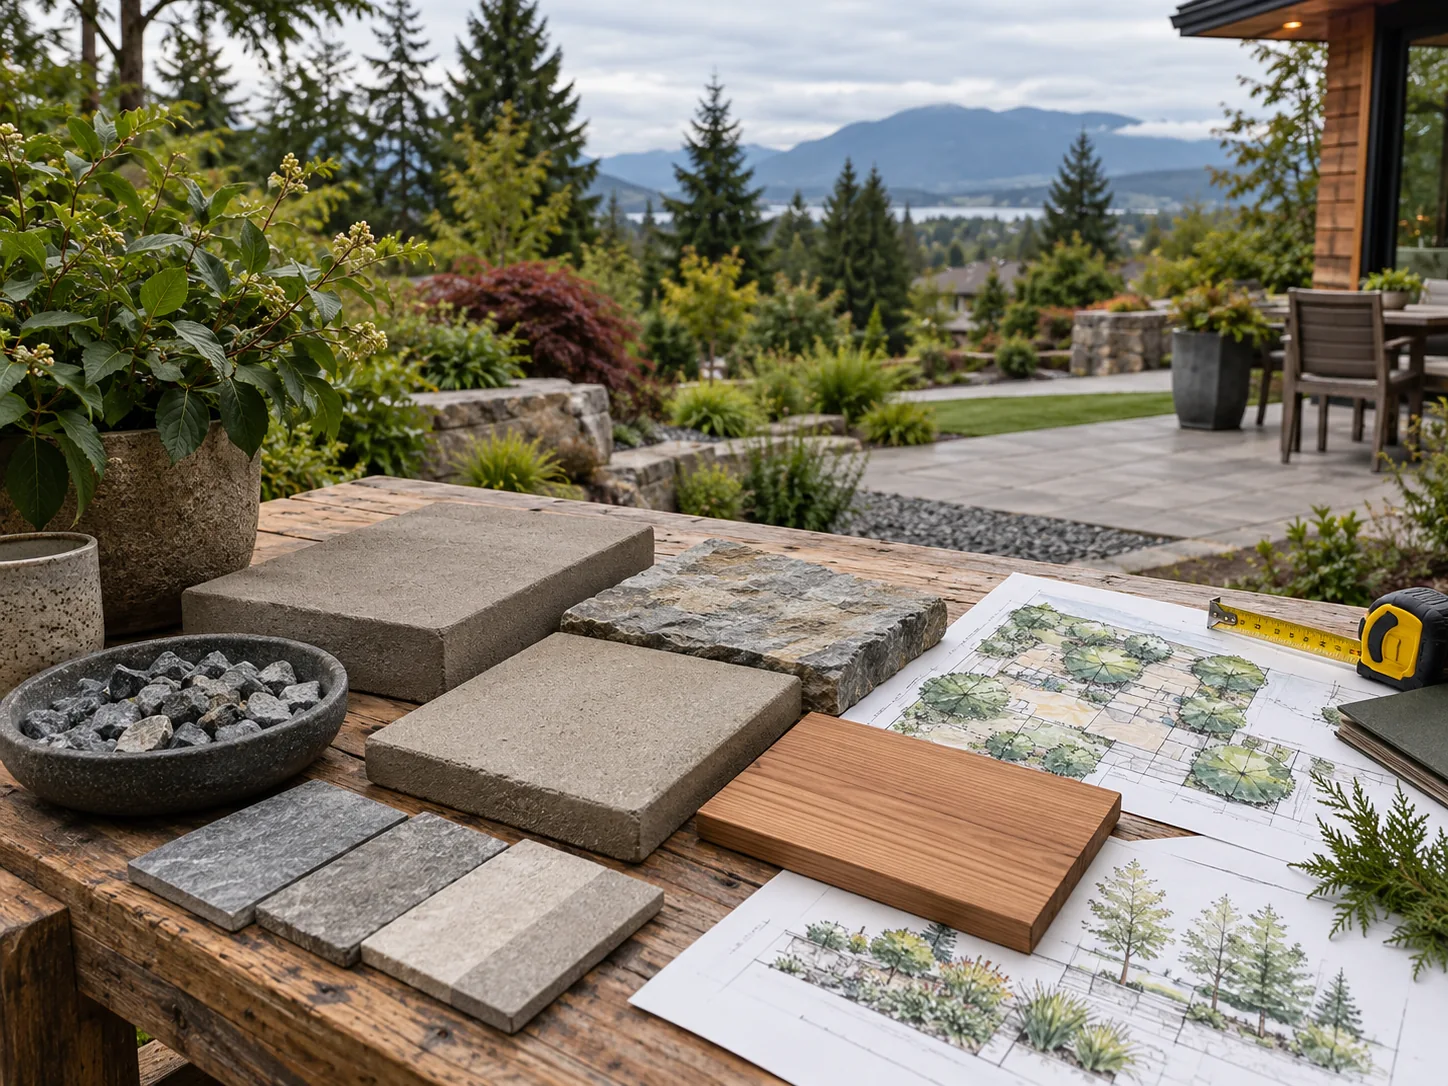 What affects landscaping cost?